Search
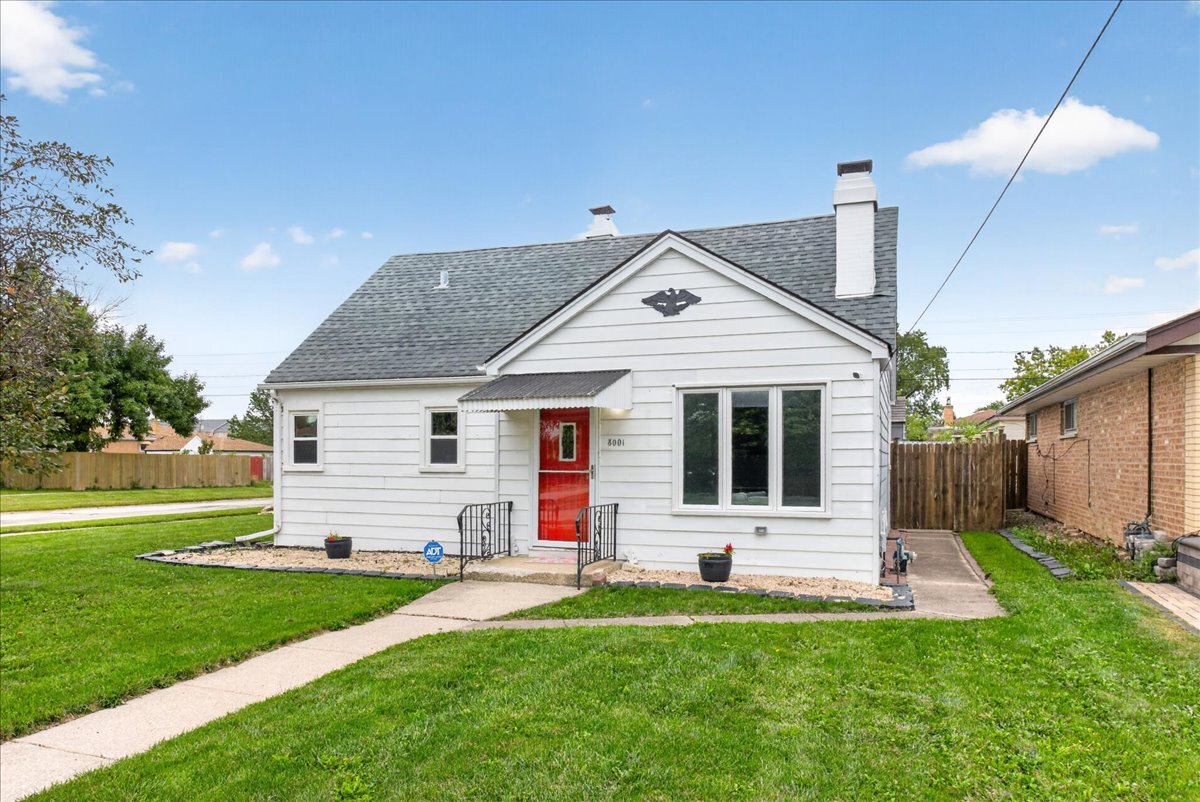
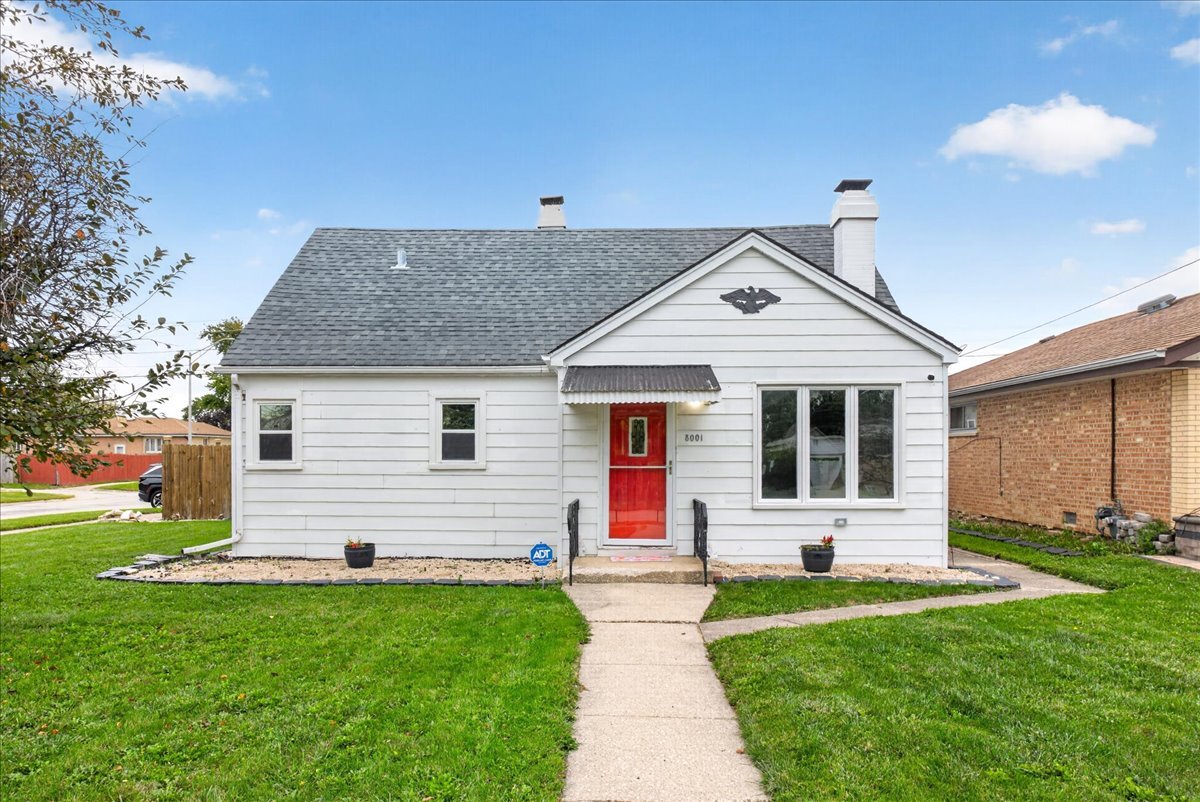
White single-story house with a red front door, gray shingle roof, and broad green lawn.
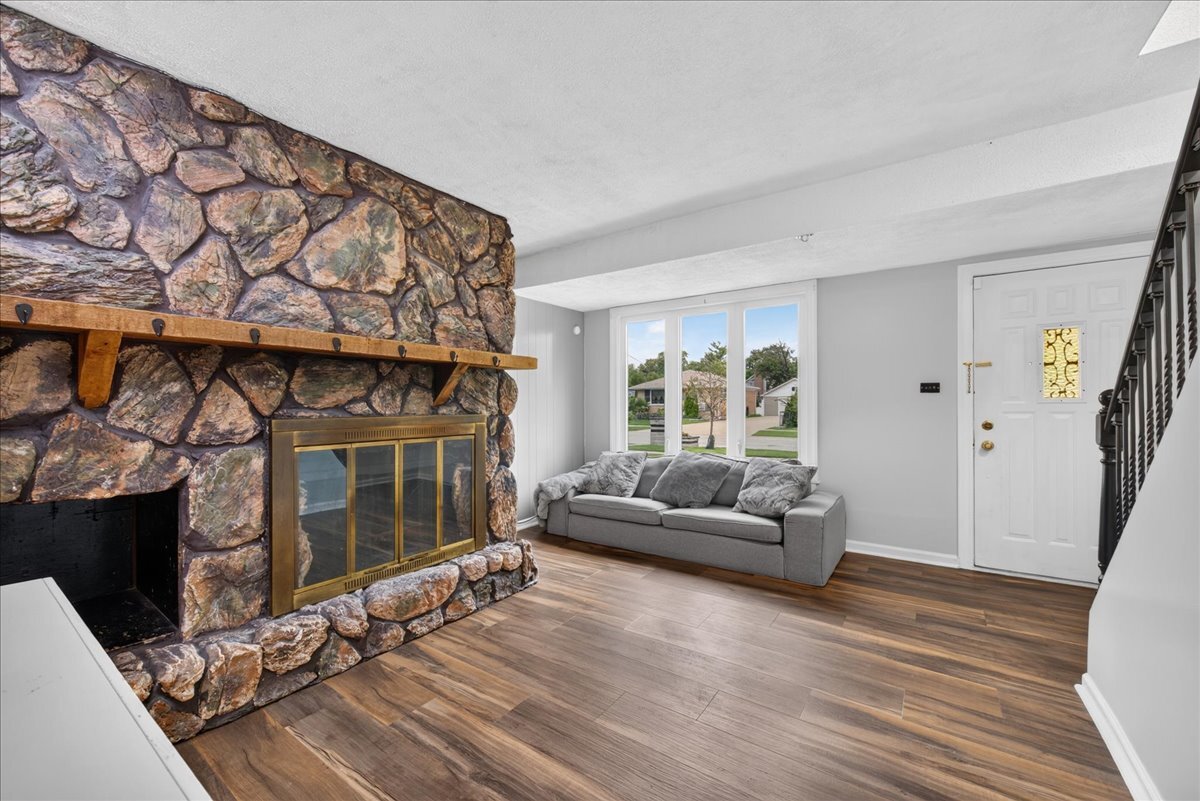
Living room with a floor-to-ceiling stone fireplace, gray sofa, and wood-look flooring.
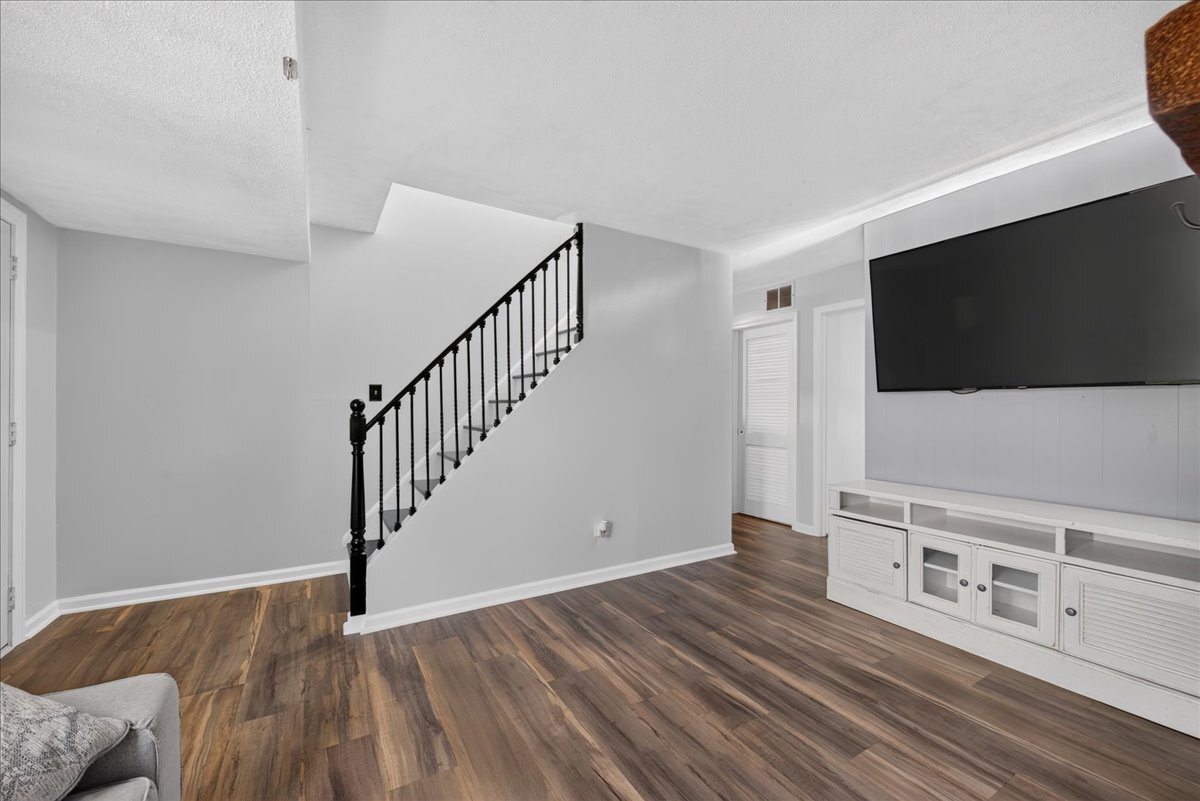
Living area with wood-look floors, black staircase railing, and a wall-mounted TV above white cabinetry.
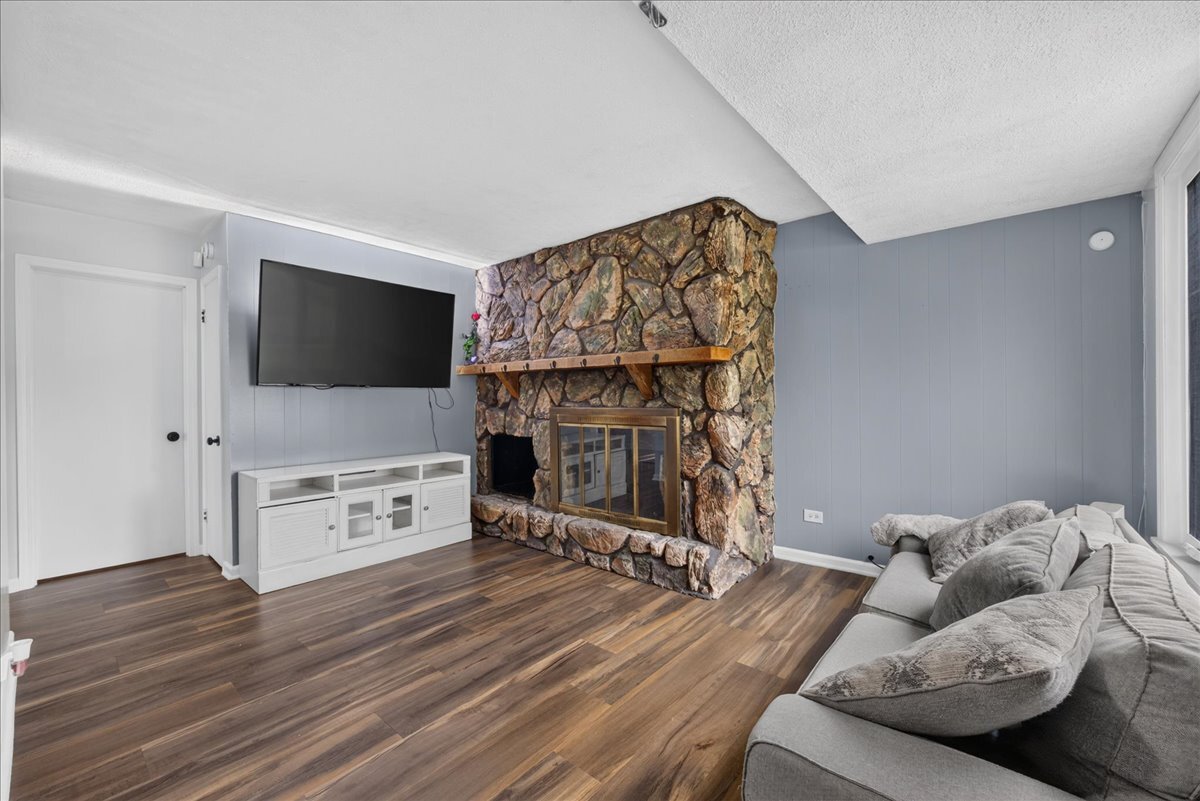
Living room with a stone fireplace, wall-mounted TV, and gray sofa.
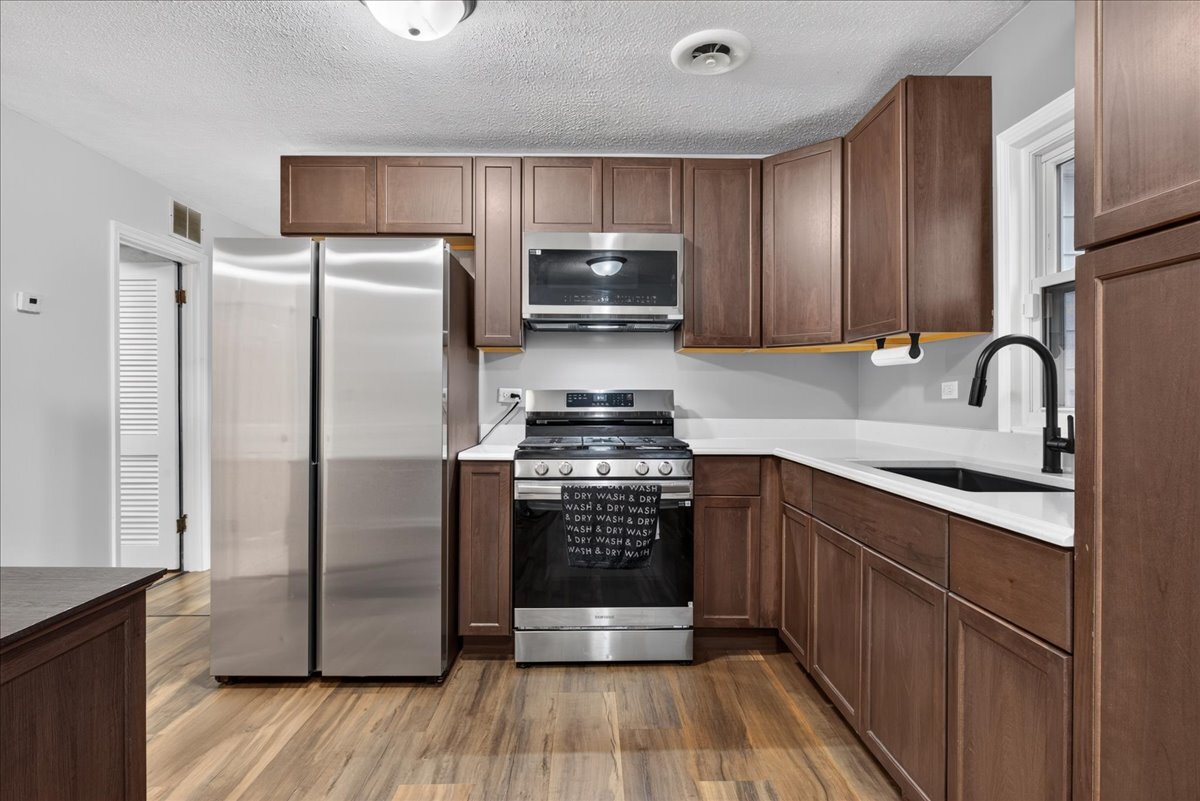
Kitchen with dark wood cabinets, stainless steel appliances, white counters, and a black sink.
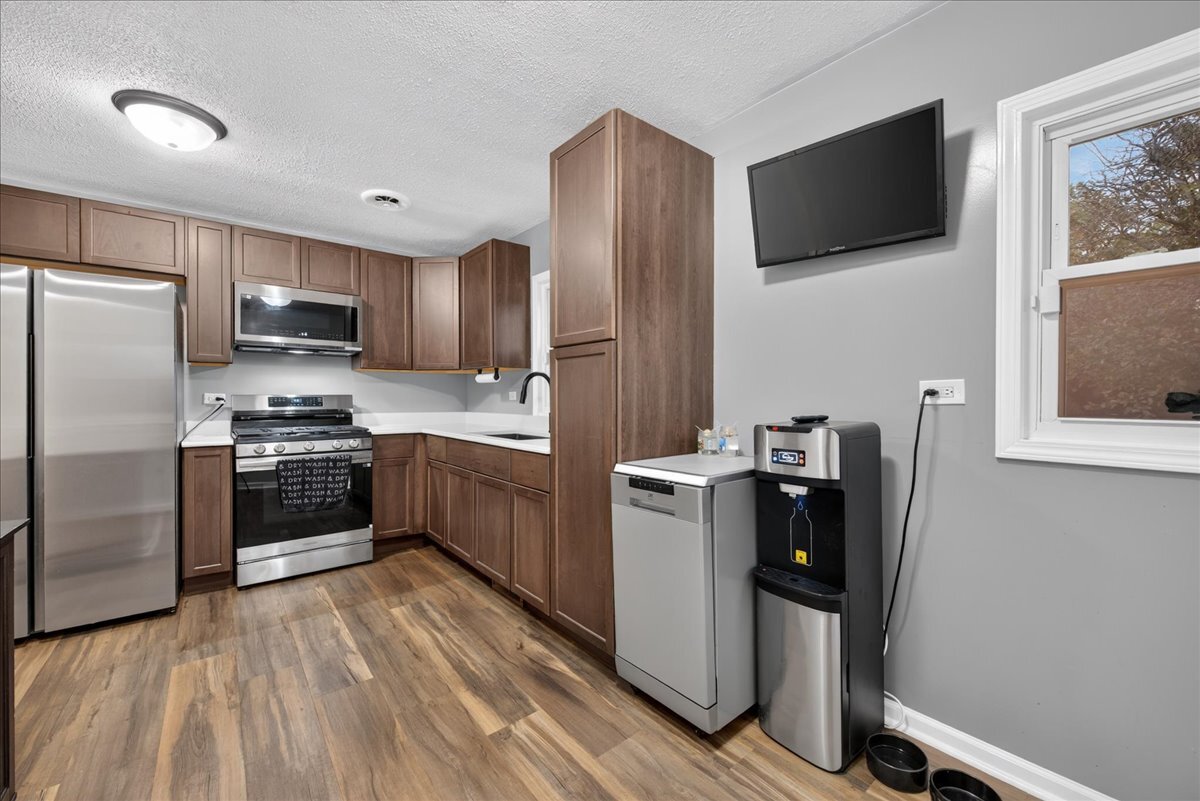
Kitchen with brown cabinets, stainless steel appliances, wood-look flooring, and a water dispenser.
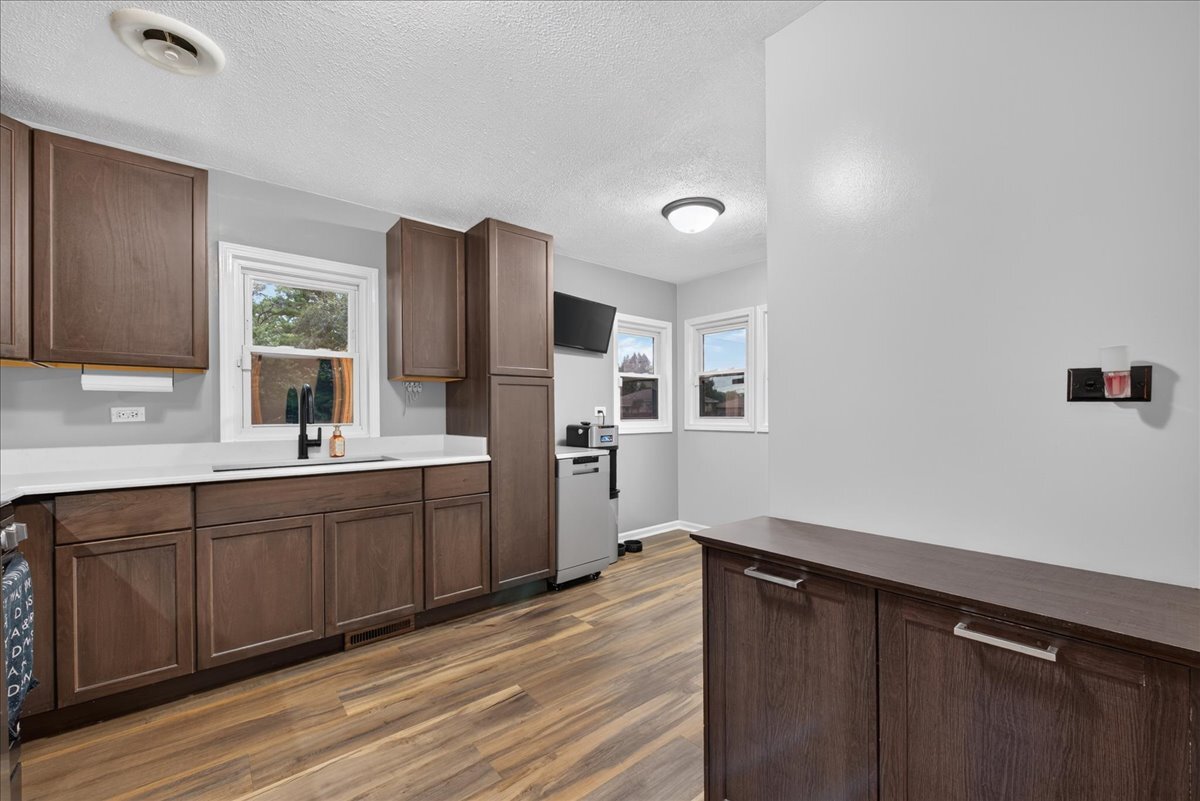
Kitchen with dark wood cabinets, a white countertop, and a matching island.
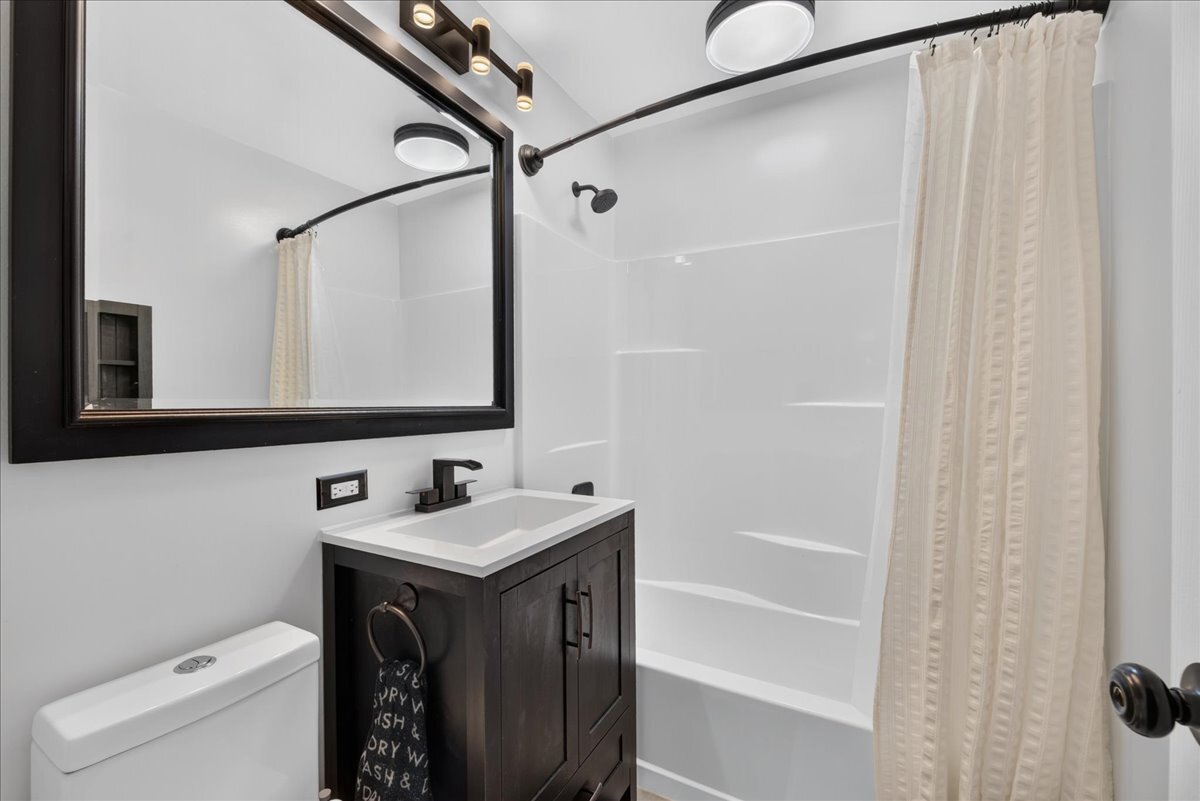
Bathroom with a dark wood vanity, large framed mirror, and white tub-shower behind a cream curtain.
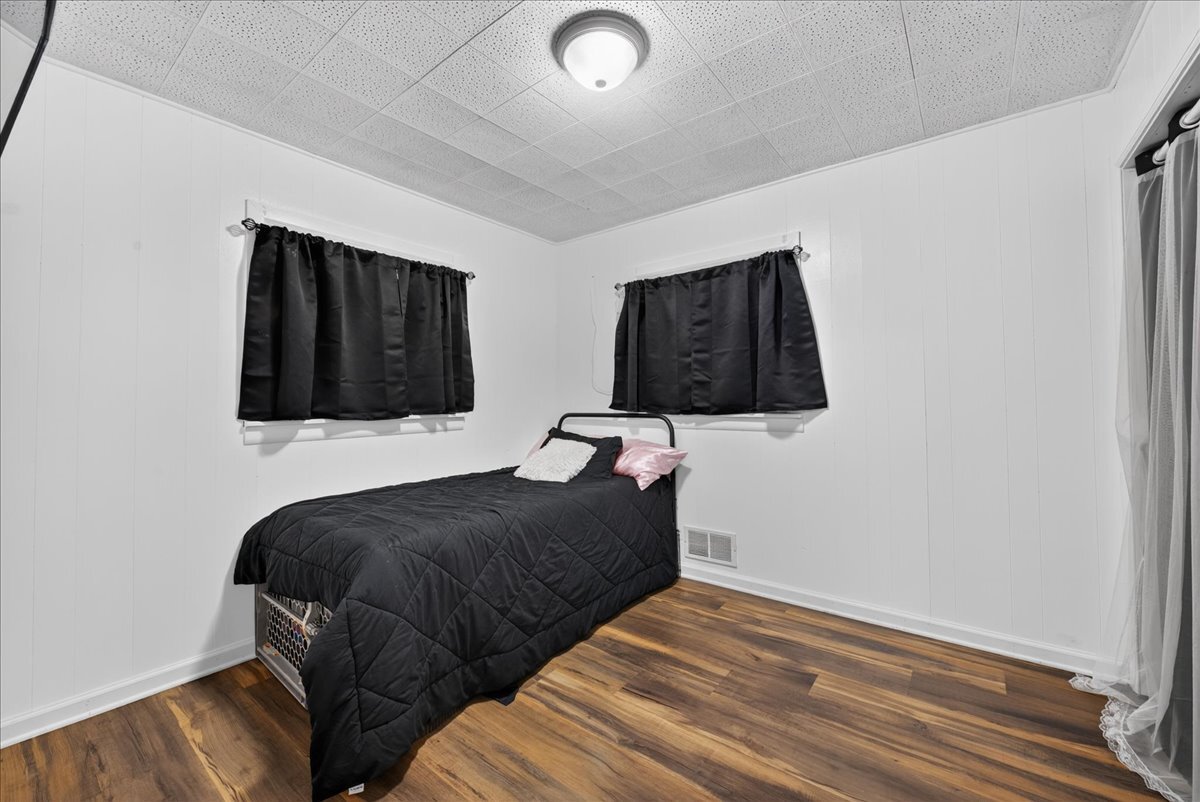
Bedroom with a black quilted bed, dark curtains, and wood-look flooring.
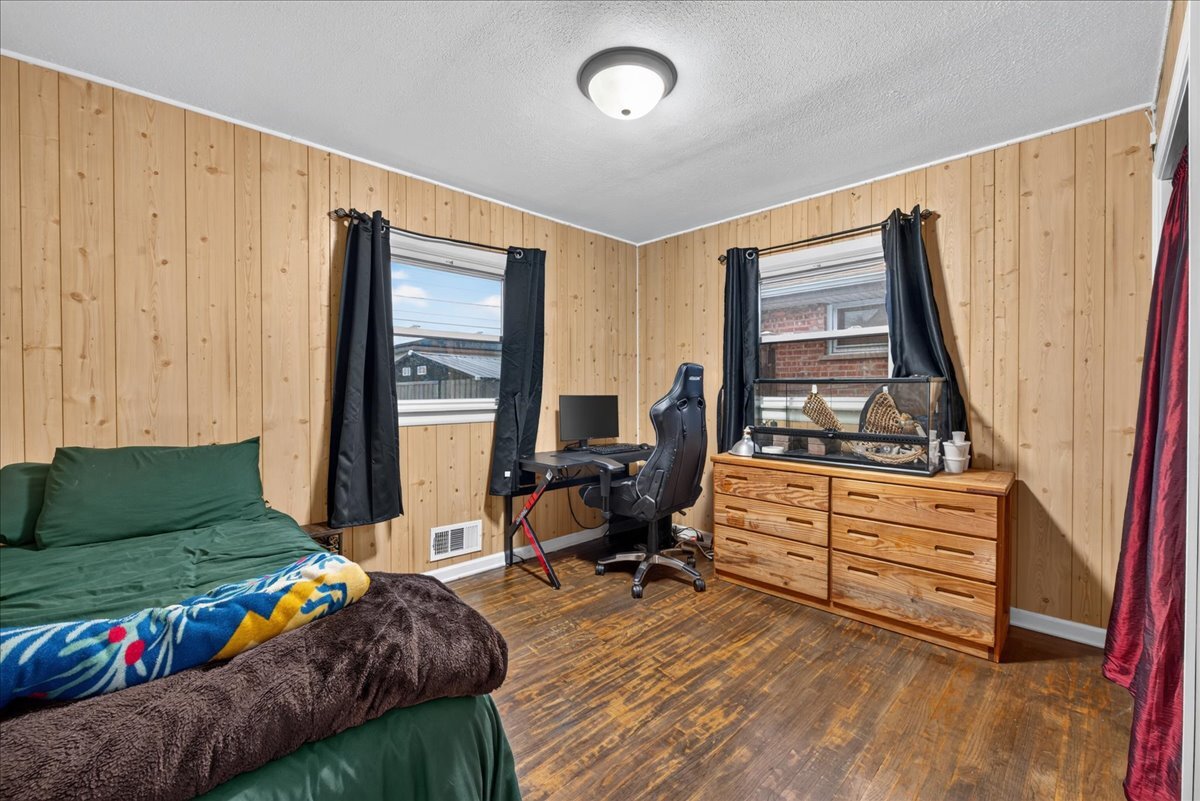
Bedroom with wood-paneled walls, green bed, desk, and wooden dresser beneath two windows.
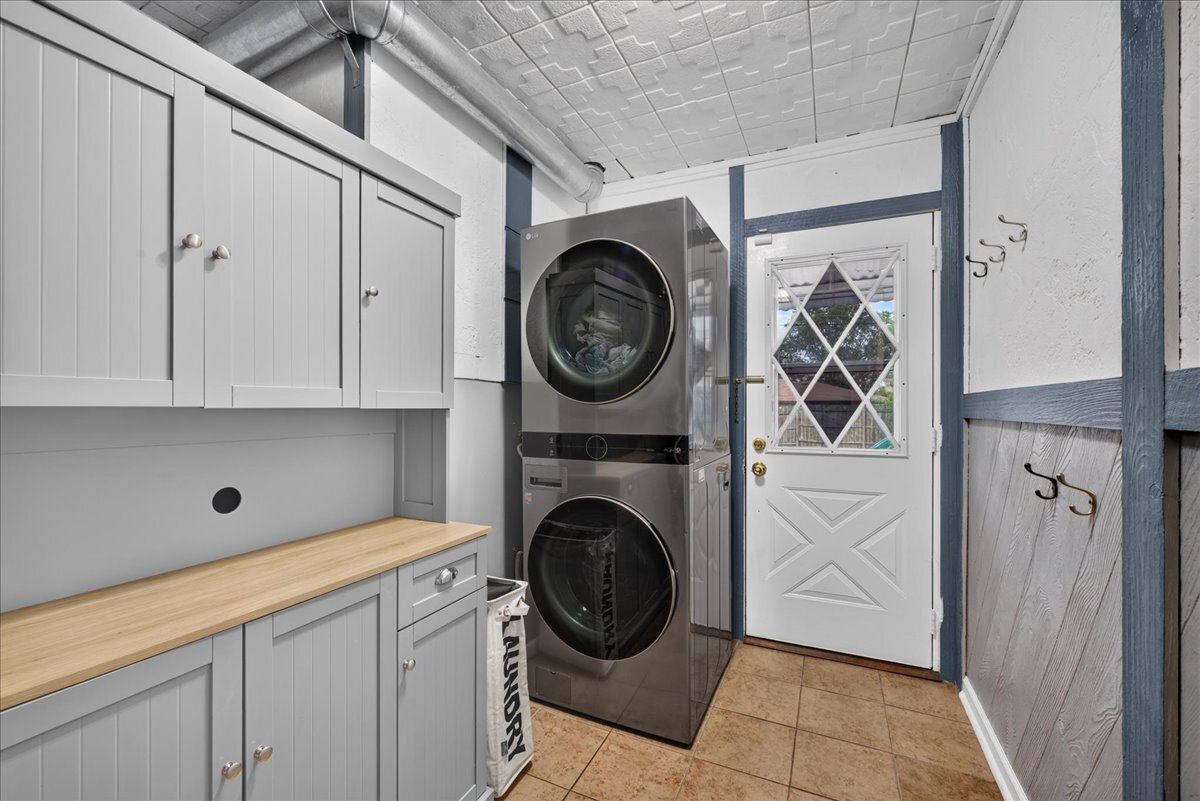
Laundry room with gray cabinetry, stacked washer and dryer, and a white door with a diamond-pattern window.
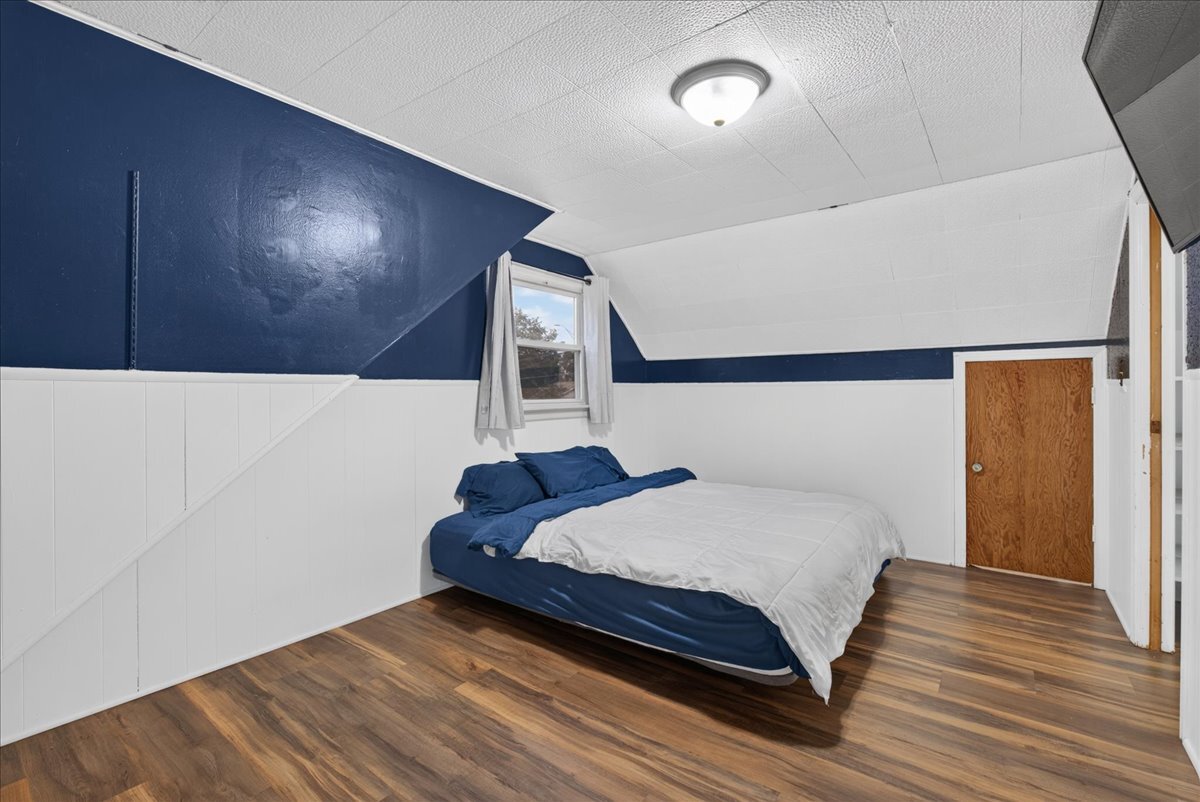
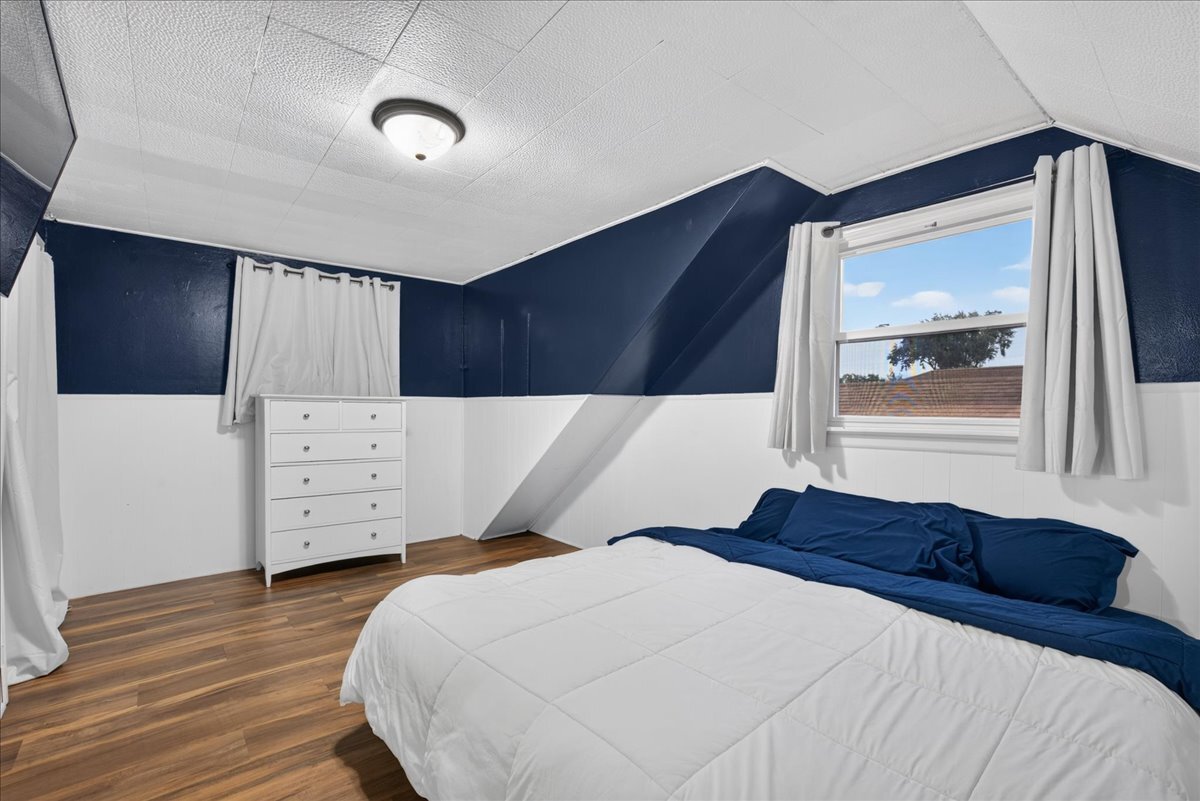
Bedroom with a bed under a sloped ceiling, navy blue walls, and wood-look flooring.
Bedroom with navy-and-white walls, a white bed, and wood flooring.
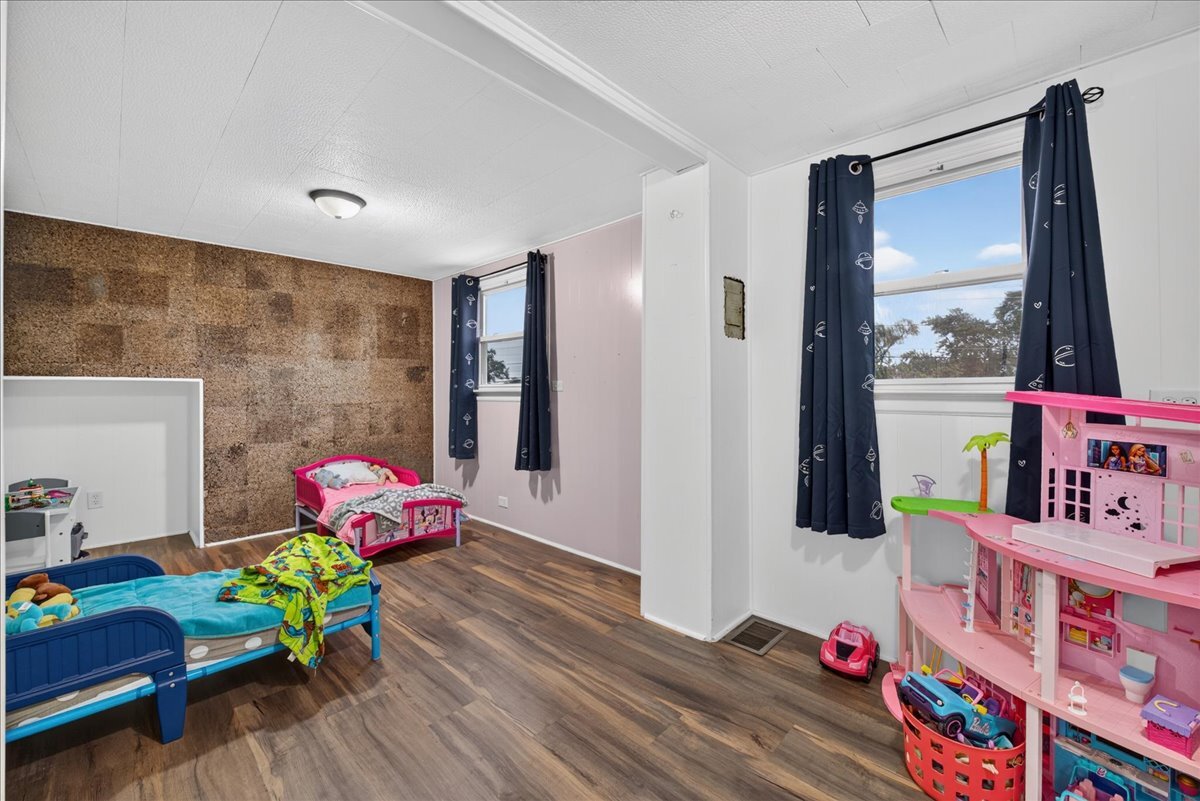
Children’s bedroom with two small beds, a pink playhouse, and a textured cork wall.
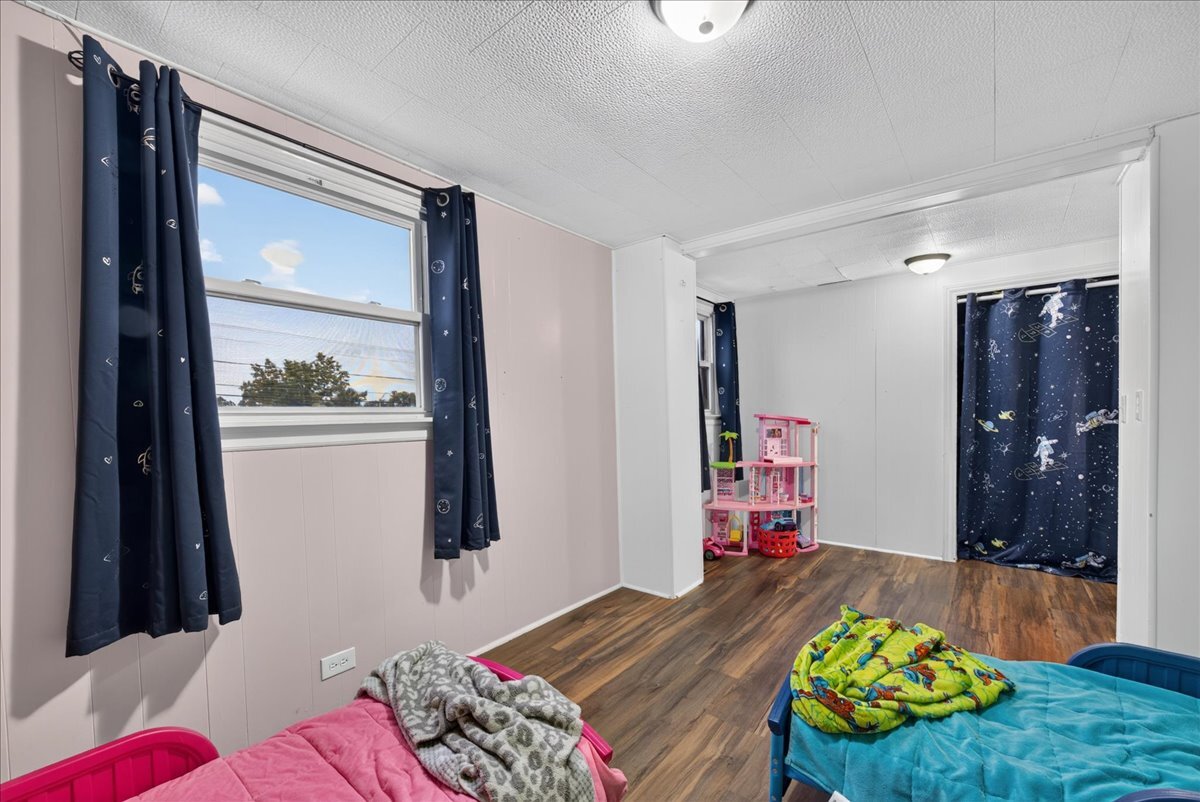
Child's bedroom with two beds, wood-look flooring, and space-themed curtains.
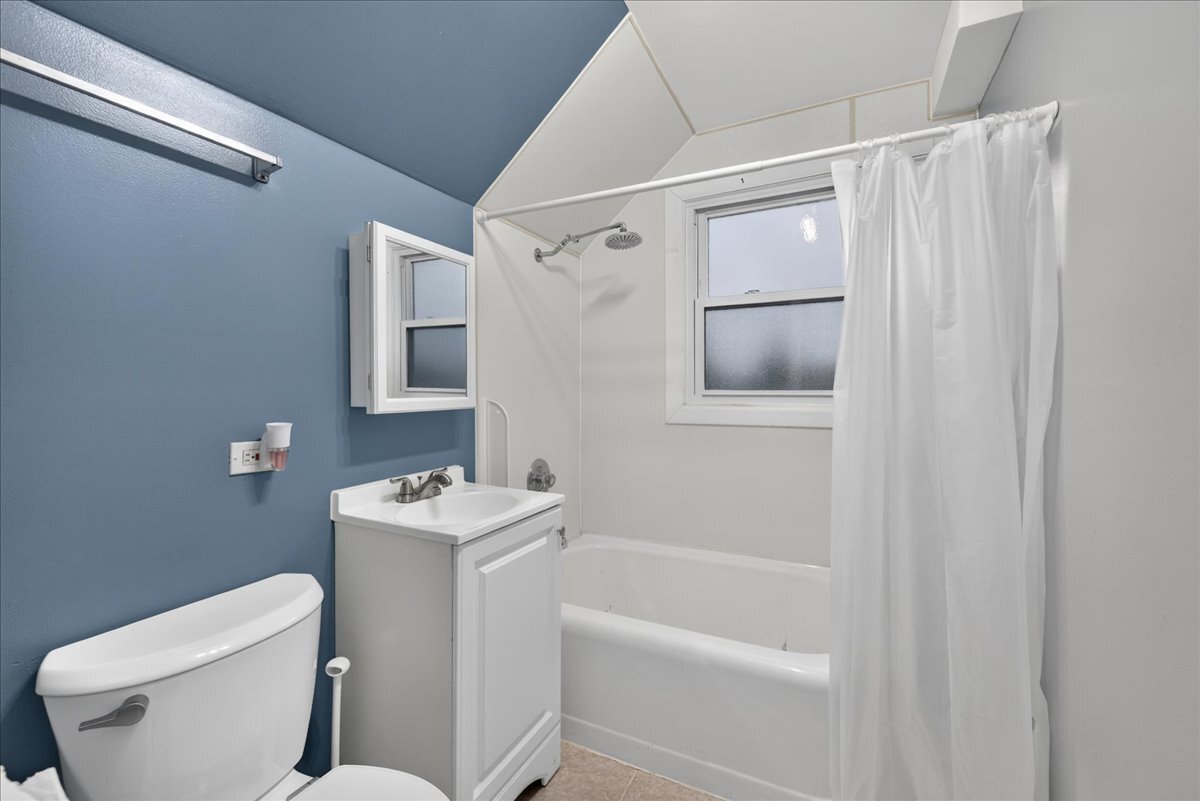
Bathroom with blue walls, white vanity and toilet, and a curtained bathtub beneath two windows.
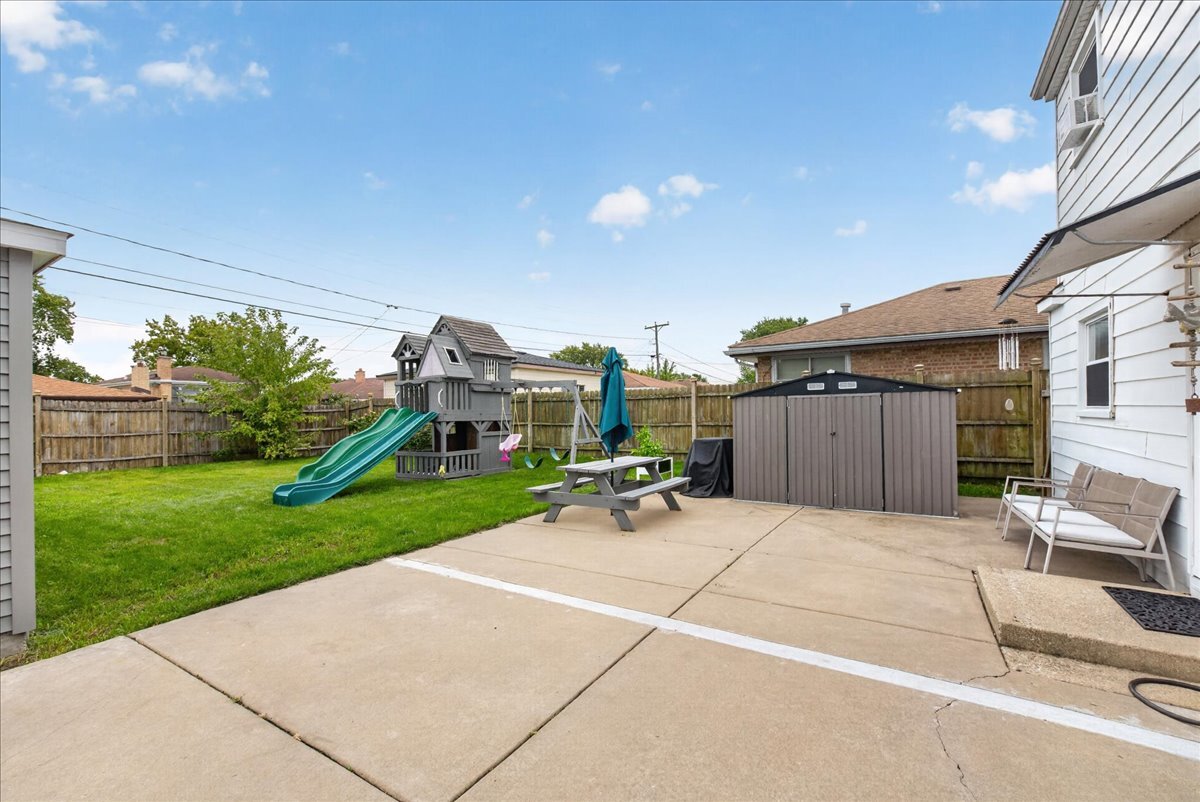
Fenced backyard with a wide concrete patio, children's playset, storage shed, and lawn.
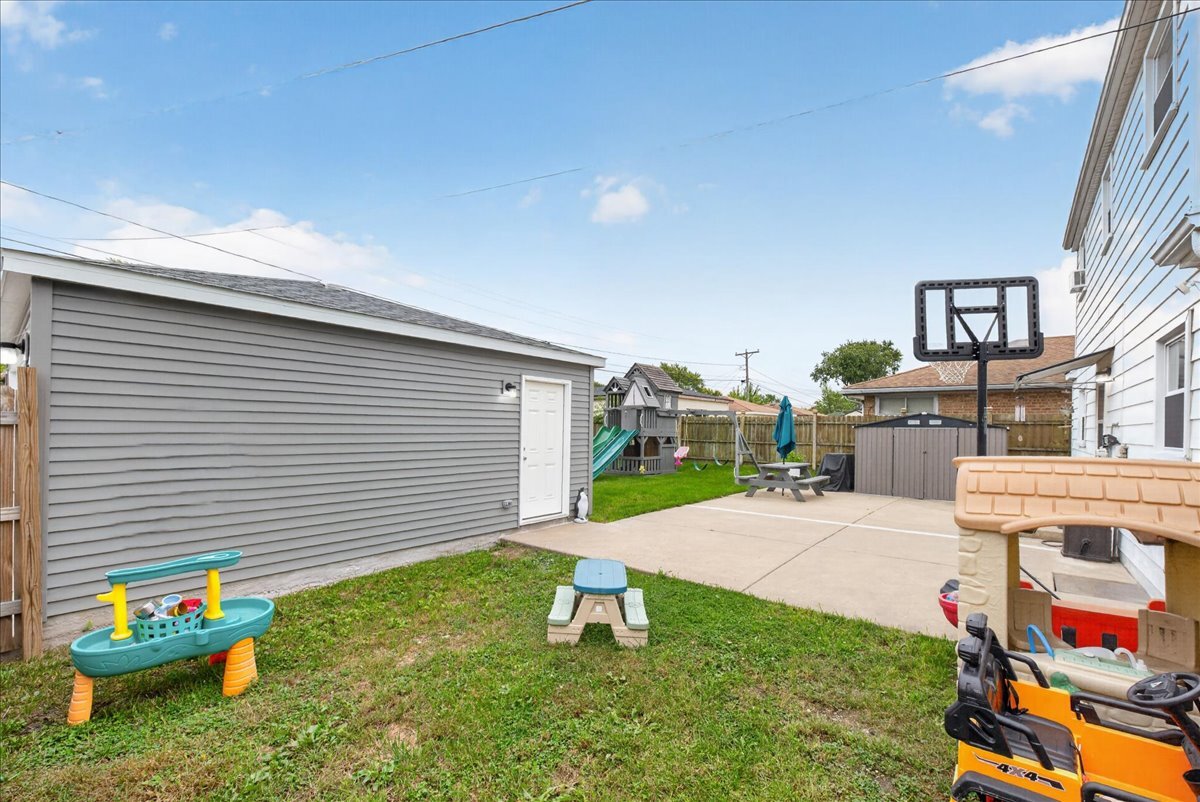
Backyard with a concrete patio, lawn, basketball hoop, and children's play equipment.
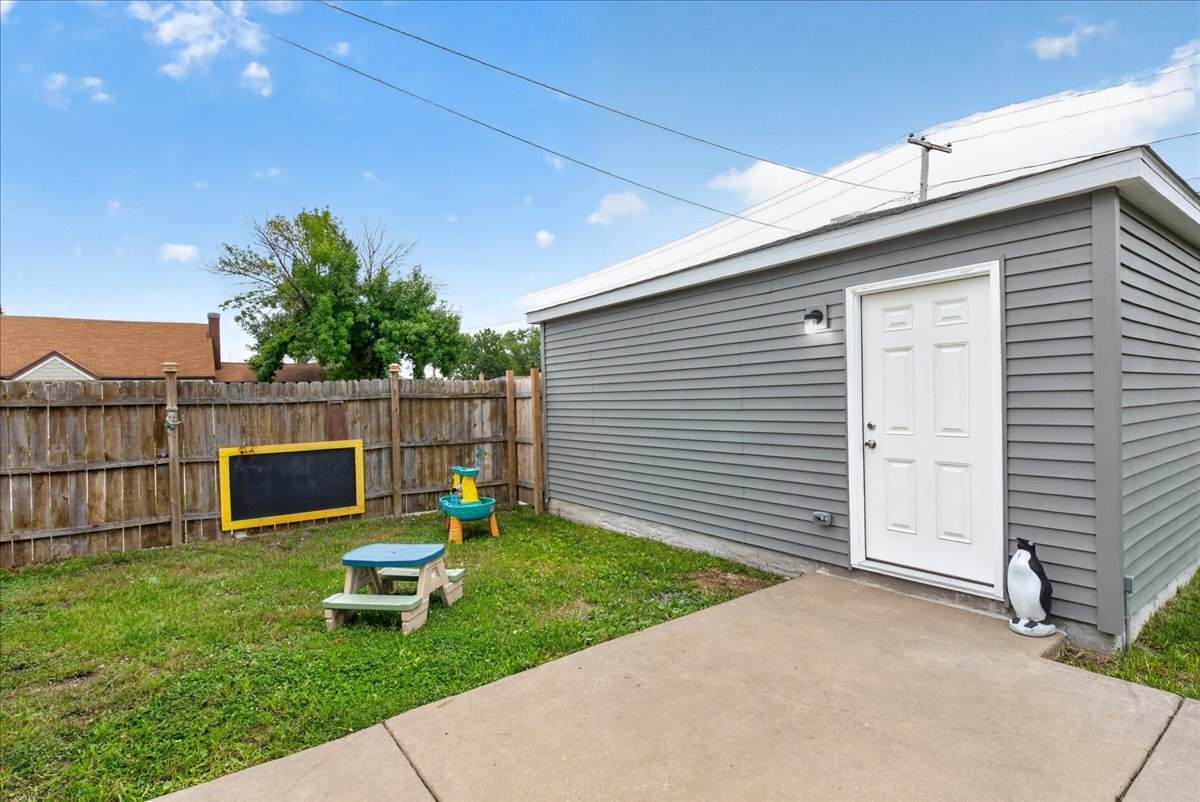
Gray detached garage beside a fenced backyard with a concrete patio and children’s outdoor toys.
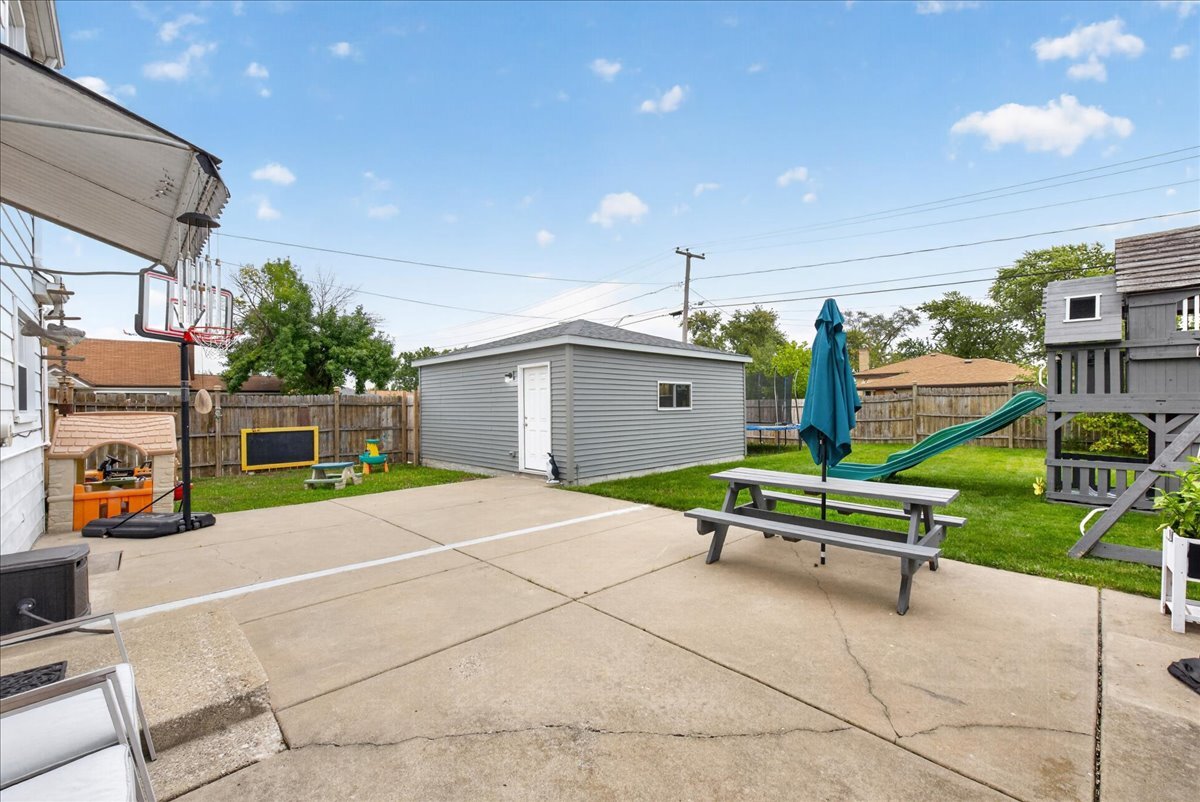
Backyard patio and lawn with a gray shed, picnic table, basketball hoop, and playset with slide.
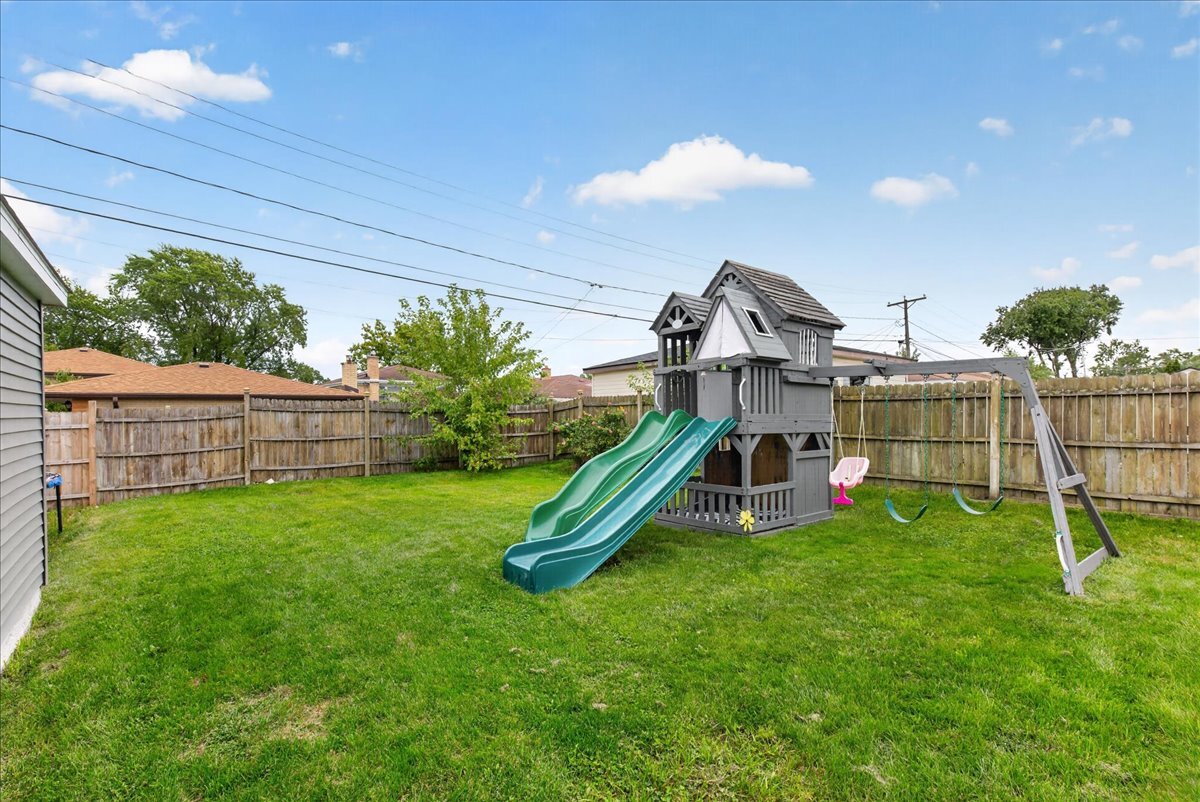
Fenced backyard with a green lawn and a large playset with slides and swings.
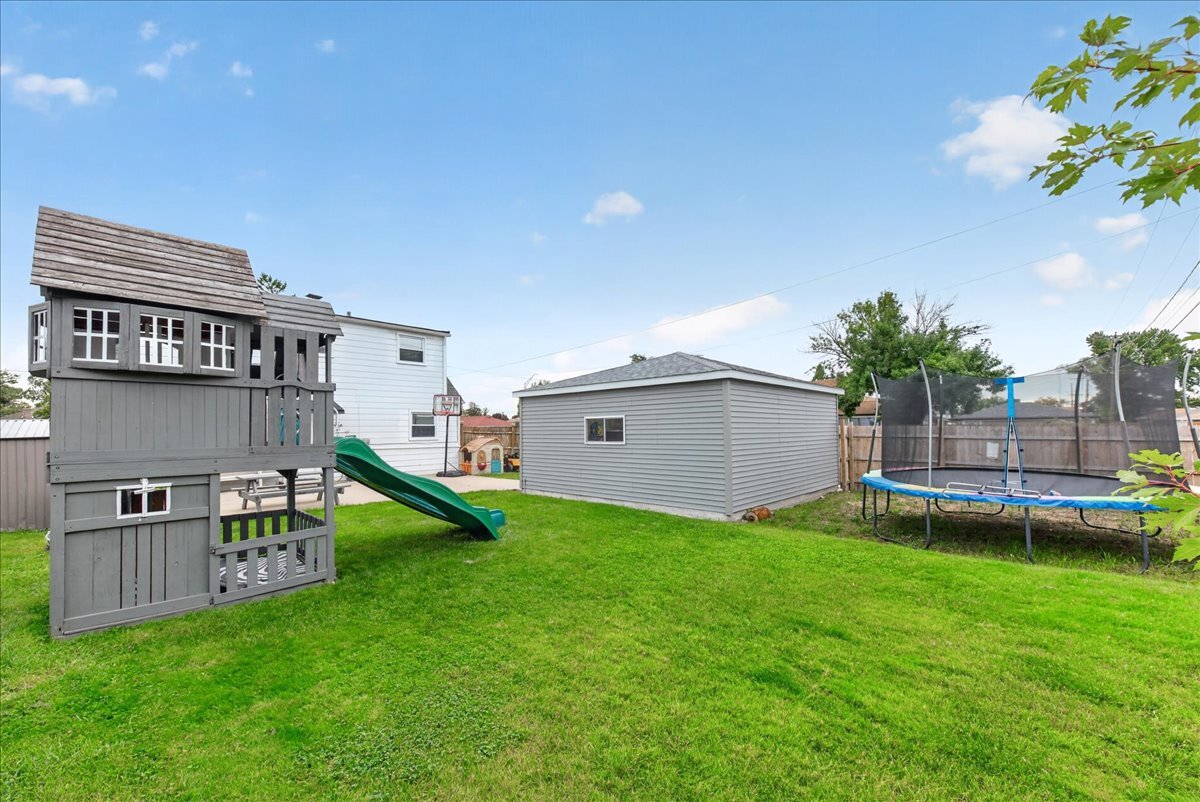
Backyard with a broad green lawn, gray playset, detached shed, and trampoline.
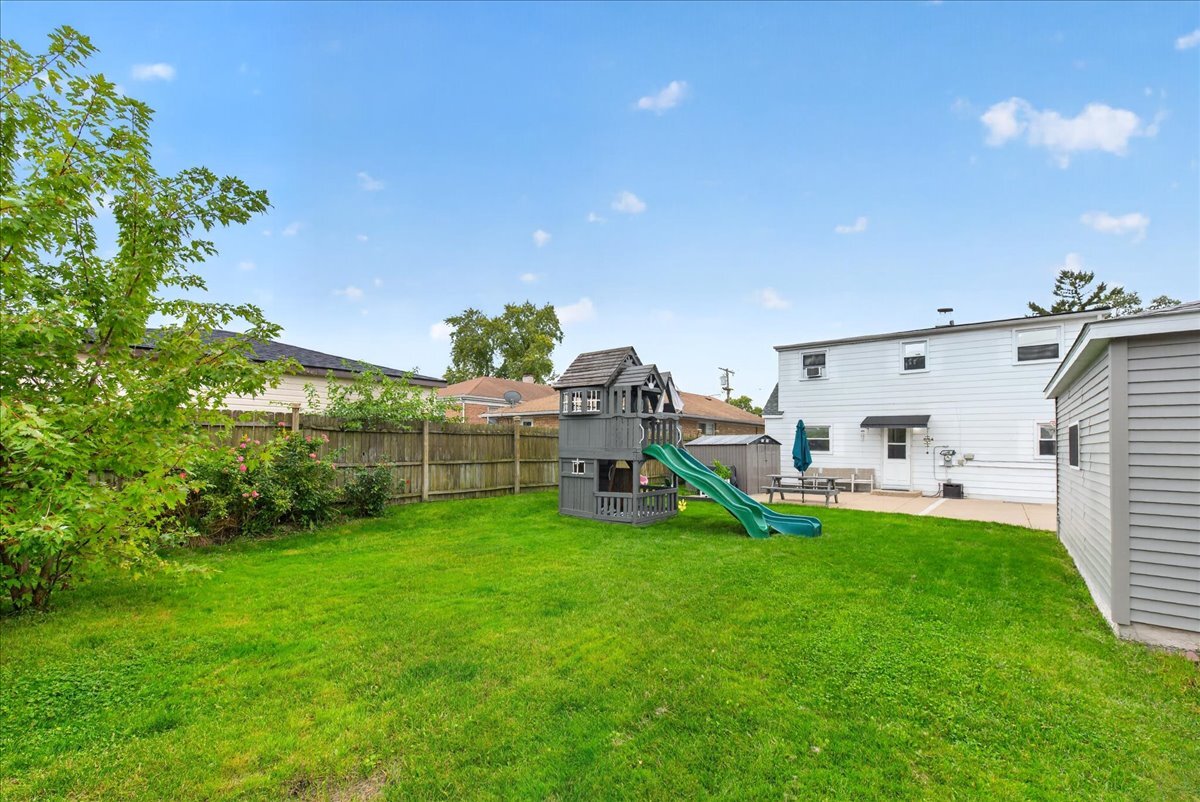
Backyard with a large playset, green lawn, fenced perimeter, and patio behind a white two-story home.
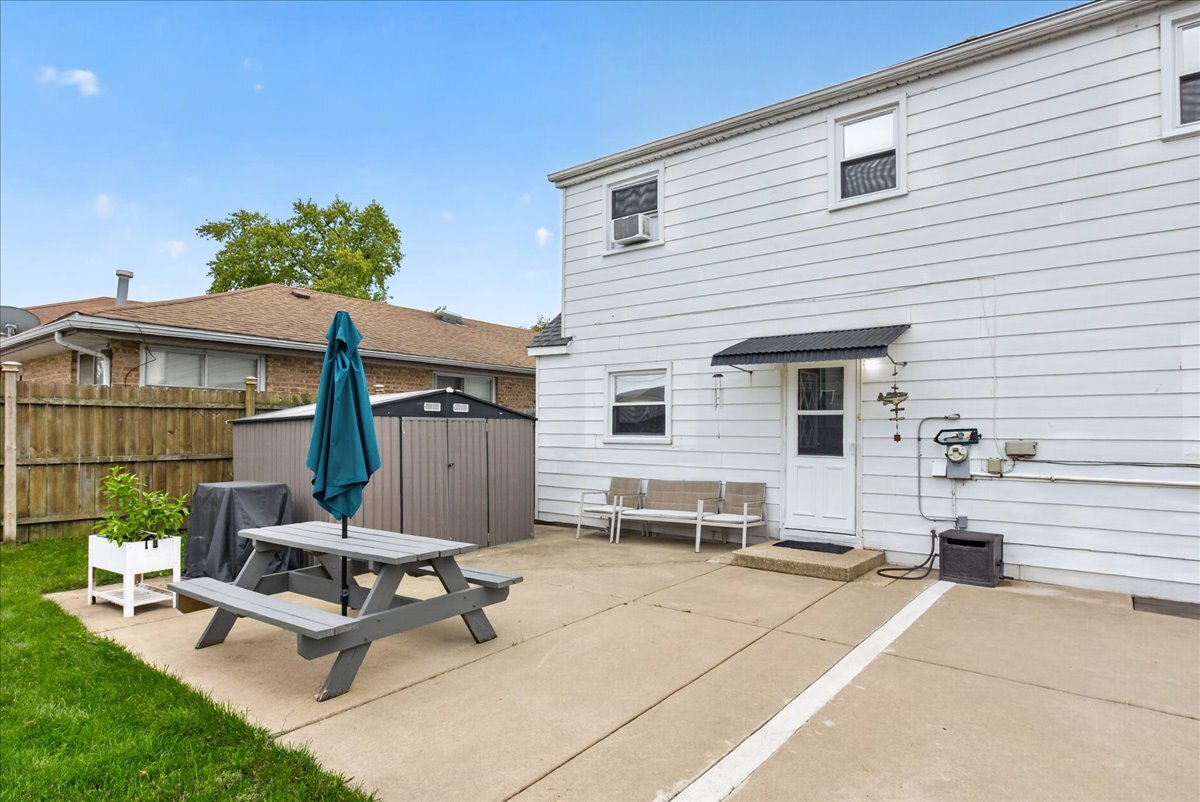
Rear patio with a picnic table, closed teal umbrella, storage shed, and fenced lawn.
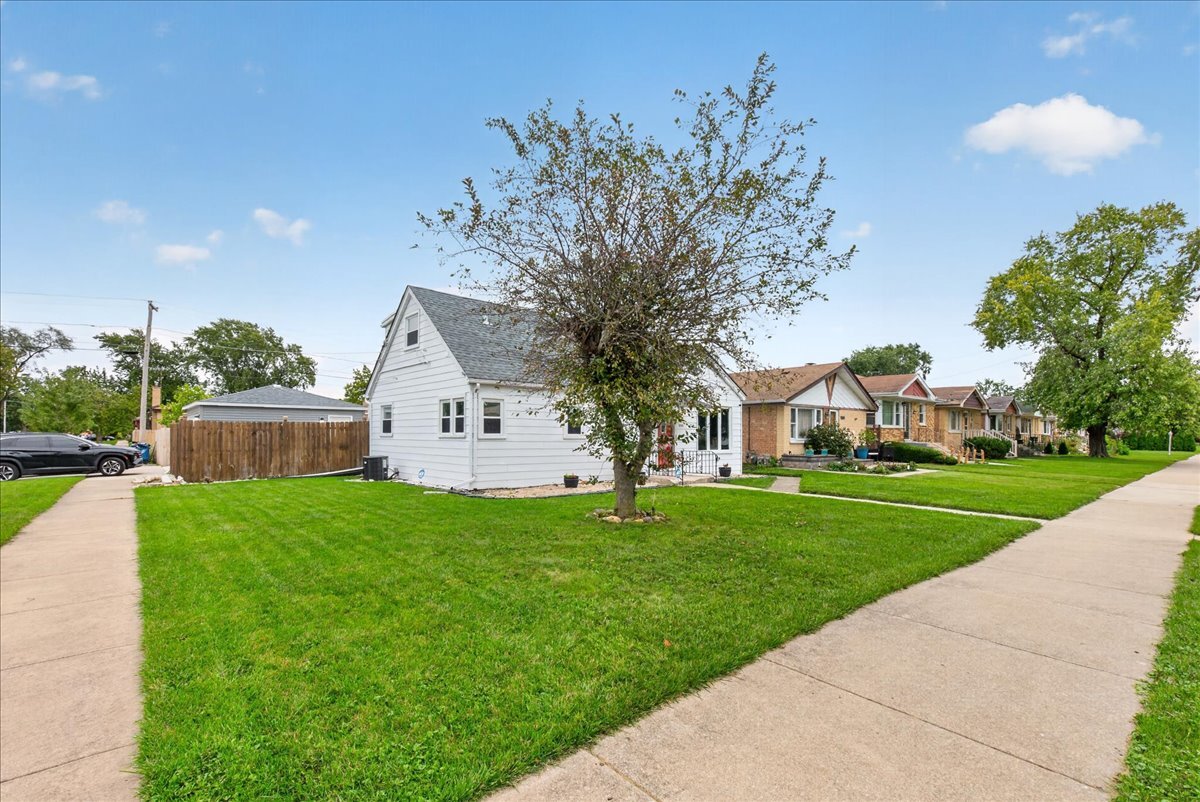
White-sided house on a grassy corner lot, partly obscured by a mature tree.
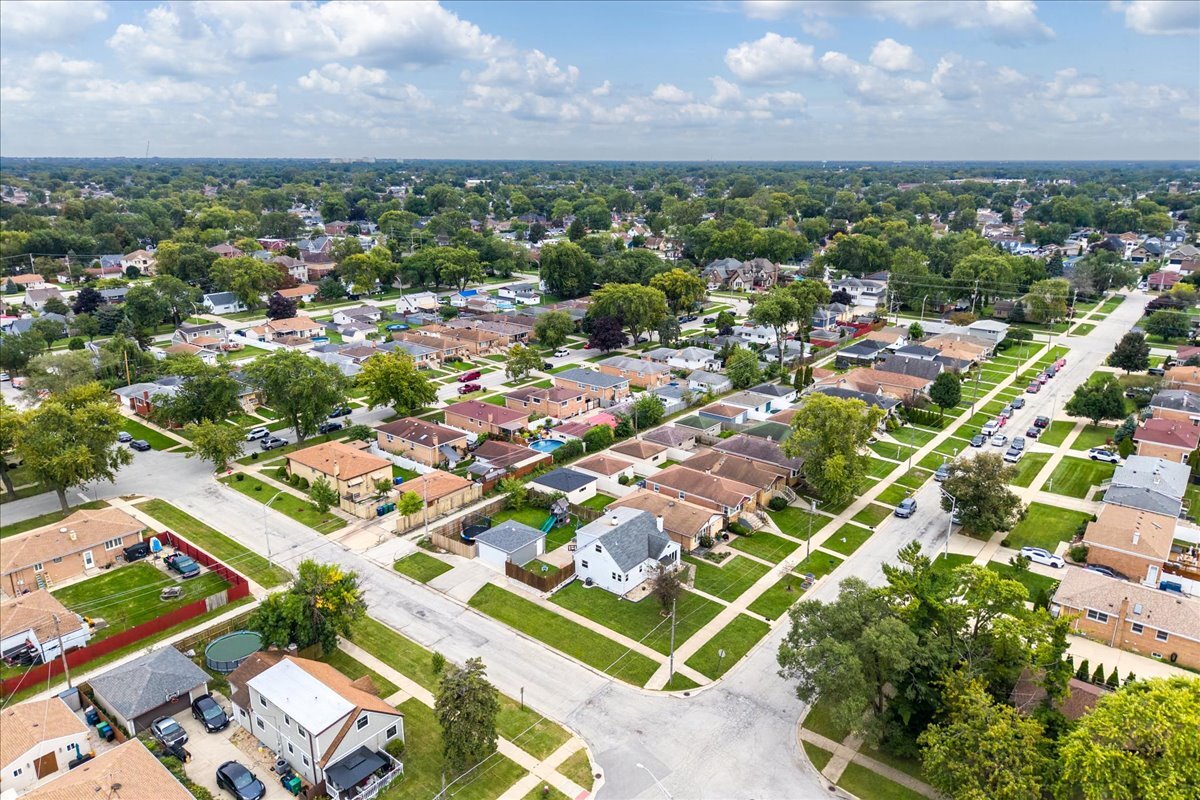
Aerial view of a residential neighborhood with tree-lined streets and an intersection.
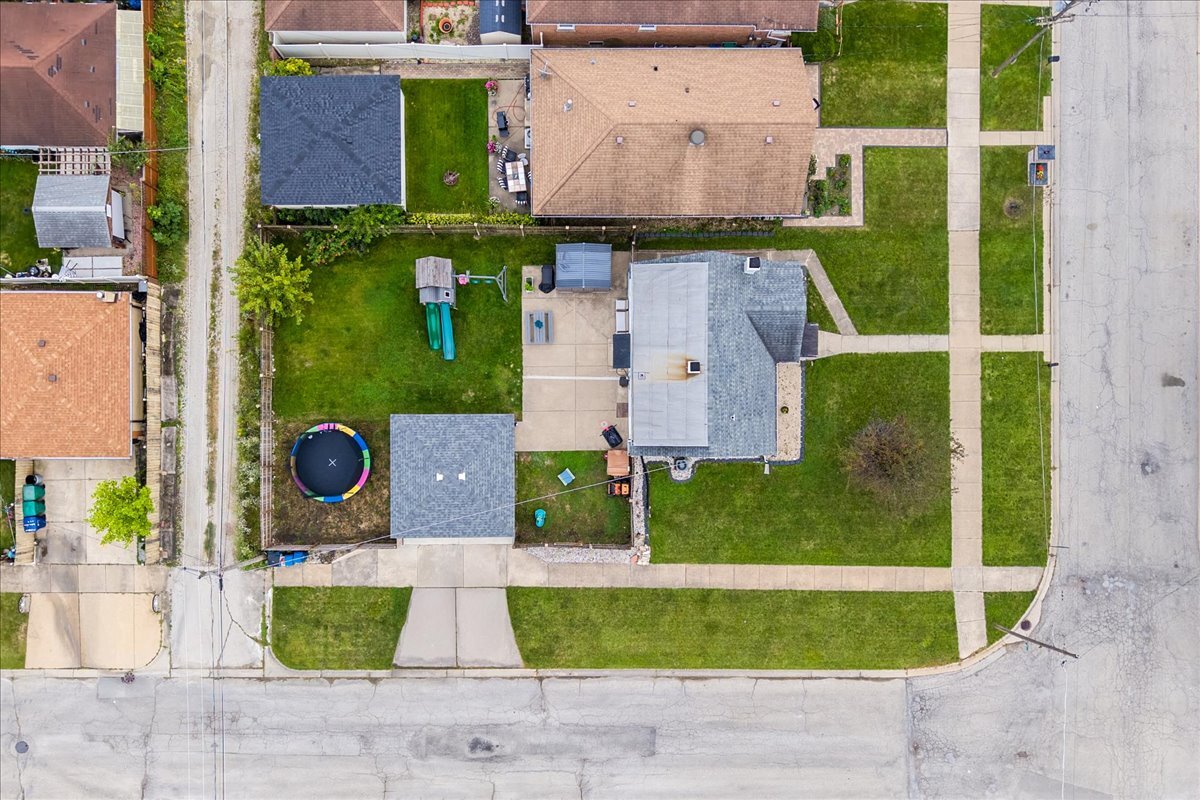
Aerial view of a corner-lot home with a large lawn, driveway, trampoline, and backyard play equipment.
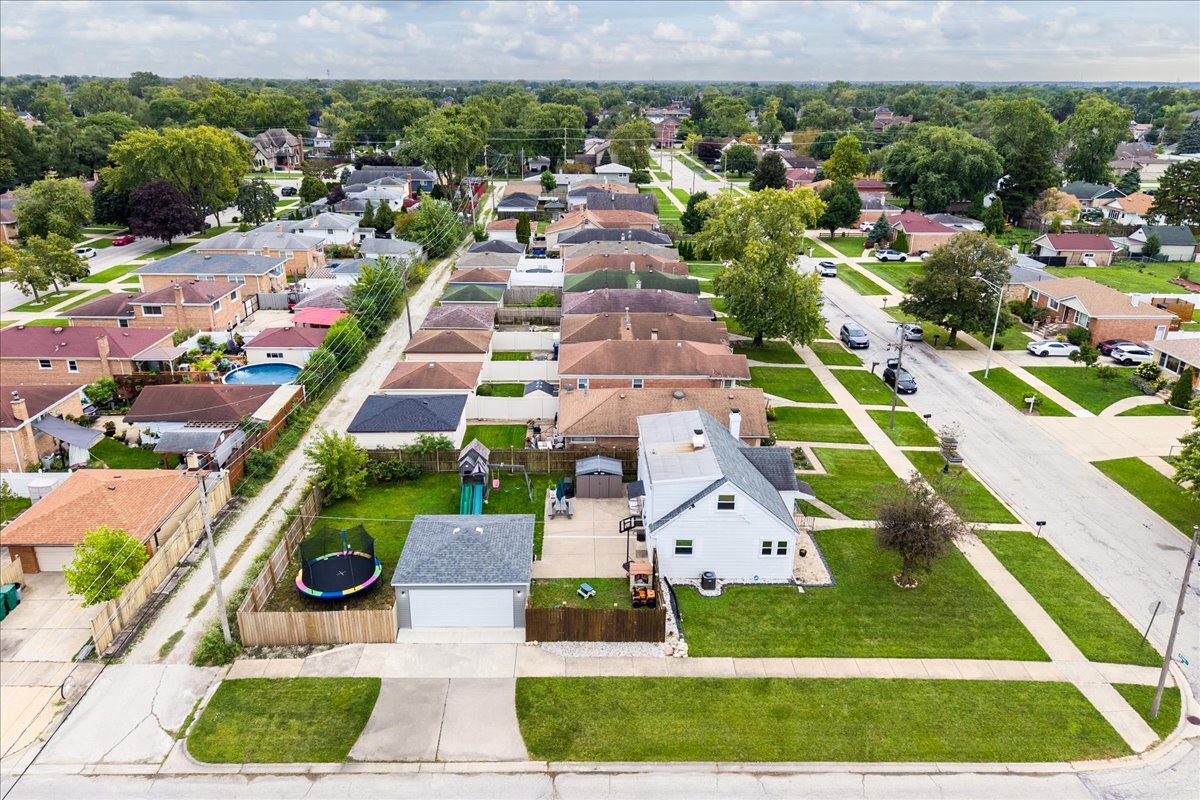
Aerial view of a white house with a large lawn, fenced backyard, detached garage, and trampoline.
White house with a gray roof and red front door, viewed from the front across a lawn and walkway.
SEE ALL PHOTOS
White single-story house with a red front door, gray shingle roof, and broad green lawn.
Living room with a floor-to-ceiling stone fireplace, gray sofa, and wood-look flooring.
Living area with wood-look floors, black staircase railing, and a wall-mounted TV above white cabinetry.
Living room with a stone fireplace, wall-mounted TV, and gray sofa.
Kitchen with dark wood cabinets, stainless steel appliances, white counters, and a black sink.
Kitchen with brown cabinets, stainless steel appliances, wood-look flooring, and a water dispenser.
Kitchen with dark wood cabinets, a white countertop, and a matching island.
Bathroom with a dark wood vanity, large framed mirror, and white tub-shower behind a cream curtain.
Bedroom with a black quilted bed, dark curtains, and wood-look flooring.
Bedroom with wood-paneled walls, green bed, desk, and wooden dresser beneath two windows.
Laundry room with gray cabinetry, stacked washer and dryer, and a white door with a diamond-pattern window.
Bedroom with a bed under a sloped ceiling, navy blue walls, and wood-look flooring.
Bedroom with navy-and-white walls, a white bed, and wood flooring.
Children’s bedroom with two small beds, a pink playhouse, and a textured cork wall.
Child's bedroom with two beds, wood-look flooring, and space-themed curtains.
Bathroom with blue walls, white vanity and toilet, and a curtained bathtub beneath two windows.
Fenced backyard with a wide concrete patio, children's playset, storage shed, and lawn.
Backyard with a concrete patio, lawn, basketball hoop, and children's play equipment.
Gray detached garage beside a fenced backyard with a concrete patio and children’s outdoor toys.
Backyard patio and lawn with a gray shed, picnic table, basketball hoop, and playset with slide.
Fenced backyard with a green lawn and a large playset with slides and swings.
Backyard with a broad green lawn, gray playset, detached shed, and trampoline.
Backyard with a large playset, green lawn, fenced perimeter, and patio behind a white two-story home.
Rear patio with a picnic table, closed teal umbrella, storage shed, and fenced lawn.
White-sided house on a grassy corner lot, partly obscured by a mature tree.
Aerial view of a residential neighborhood with tree-lined streets and an intersection.
Aerial view of a corner-lot home with a large lawn, driveway, trampoline, and backyard play equipment.
Aerial view of a white house with a large lawn, fenced backyard, detached garage, and trampoline.
White house with a gray roof and red front door, viewed from the front across a lawn and walkway.
Listed by Betty Latsonas with Baird & Warner 630-935-4024
Active Under Contract

8001 Neenah Avenue

8001 Neenah Avenue, Burbank, IL 60459

$299,000
Space, Style & Move-In Ready in Burbank! Welcome to this spacious 4-bedroom, 2-bath Burbank home offering a flexible two-level layout with plenty of room to live, work, entertain, and grow! The main level features 2 bedrooms, a comfortable living room with fireplace, and a bright kitchen filled with natural light. Upstairs offers 2 additional spacious bedrooms, a full bath, and great storage. Enjoy numerous updates throughout, including LVP flooring, fresh paint, updated bathrooms, and a remodeled kitchen. Recent improvements include a new dishwasher, microwave, and fully remodeled bathroom in 2026; refrigerator, stove, washer/dryer, garage improvements, fence, LVP flooring, and fresh paint in 2025; kitchen remodel and partial upstairs bathroom remodel in 2023; water heater in 2021; and roof in 2019. Furnace and A/C are approximately 10 years old. Outside, enjoy the oversized fenced backyard with concrete patio-perfect for entertaining, outdoor dining, pets, play, or simply relaxing. A 2-car garage adds convenience and storage. With its spacious layout, generous storage, extensive updates, and fantastic outdoor space, this Burbank home is ready for its next owner. Come take a look and make it yours!

4
beds

2
baths

1,605 Sq.Ft. LIVING AREA

7,361.64 Sq.Ft. lot

Betty Latsonas

Betty Latsonas

Features & Amenities

Interior

  • total bedrooms4
  • Total bathrooms2
  • full bathrooms2
  • Laundry room Main Level, Gas Dryer Hookup
  • Fireplace Wood Burning, Attached Fireplace Doors/Screen
  • APPLIANCES Range, Dishwasher, Refrigerator, Washer, Dryer
  • other interior Features 1st Floor Bedroom

Area & Lot

  • Status Active Under Contract
  • Living Area1,605 Sq.Ft.
  • Lot Area7,361.64 Sq.Ft.
  • MLS® ID12774735
  • TypeResidential
  • YEAR BUILT1955
  • School District220

Exterior

  • Garage Space2.0
  • water SourceLake Michigan
  • roofAsphalt
  • lot featuresCorner Lot
  • parkingConcrete, Garage Door Opener, Yes, Garage Owned, Detached, Garage
  • HEAT TYPEGas, Forced Air
  • AIR CONDITIONINGCentral Air
  • sewerPublic Sewer
  • SubstructureConcrete Perimeter

Financial

  • Sales Price$299,000
  • Real Estate Tax $5,649/yr
Living room with a floor-to-ceiling stone fireplace, gray sofa, and wood-look flooring.

Schedule a Showing

I would love to show you this beautiful property. Please select your preferred date and time below. I will be in touch shortly to confirm your appointment.

Schedule a Showing

I would love to show you this beautiful property. Please select your preferred date and time below. I will be in touch shortly to confirm your appointment.

Thank you for your interest in 8001 Neenah Avenue, Burbank, IL 60459. We are reviewing your request and will be in touch shortly!

Mortgage Calculator

Estimate your monthly mortgage payment, including the principal and interest, property taxes, and HOA. Adjust the values to generate a more accurate rate.

All estimates are provided for informational purposes only. Actual amounts may vary.
$0,000 Your Payment 20 15 65
$0,000 Your Payment

Work With Betty

When you work with Betty, you get a real estate pro who’s on top of her game! She’s got the know-how, the skills, and the drive to negotiate the best deals and make the whole process a breeze. With Betty by your side, you’re set for success!

Follow Betty on Instagram